
Address
19781 N 96th Place, Scottsdale, AZ
Price
$ 3,995,000
Property Attributes
- MLS#7044476
- TypeSingle Family
- Listing Status Active
- CountyMARICOPA
- CityScottsdale
- AreaDC Ranch
- NeighborhoodDC Ranch
- Zip85255
- StyleResidential
- Year Built2005
- Taxes$ 11669
- Price$ 3,995,000
- Bedrooms4
- Full Bathrooms3
- Half Bathrooms1
- Sqr Footage4651
- Lot Size0.49 Acres
Data Source:
Arizona Regional MLS (ARMLSN)
Property Description
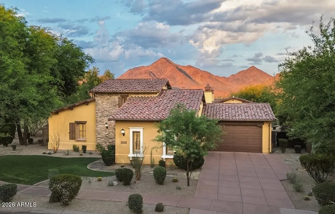
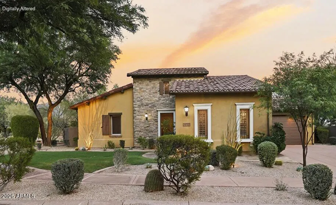
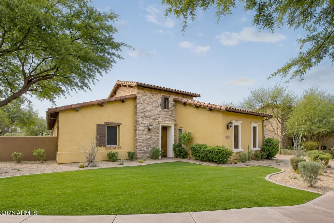
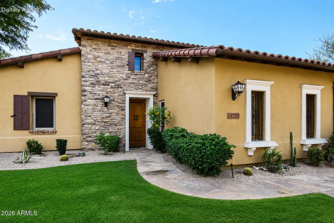
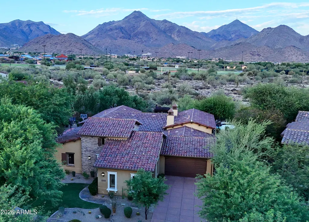
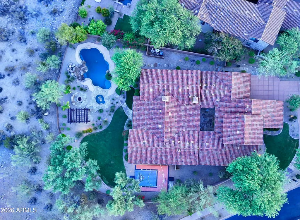
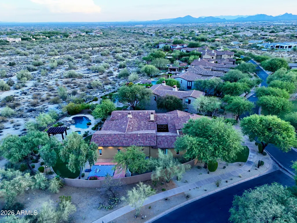
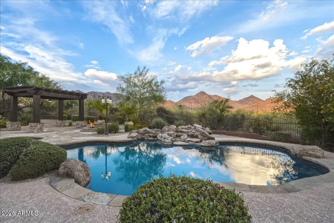
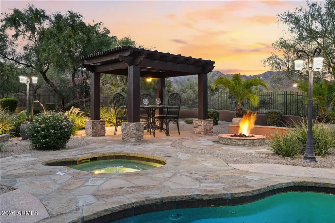
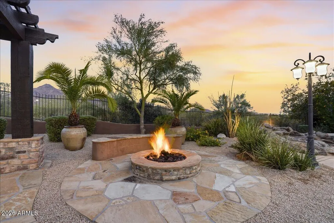
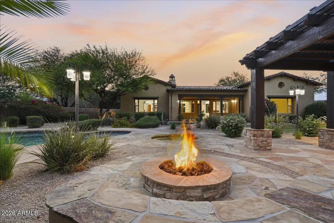
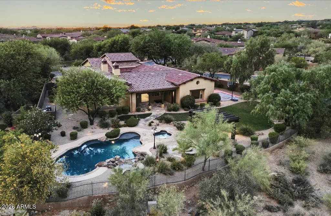
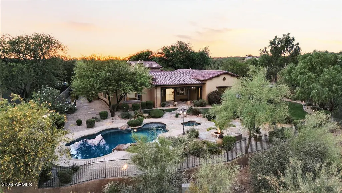
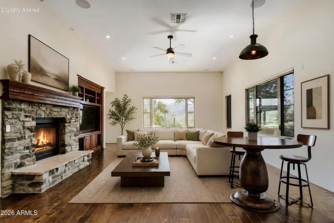
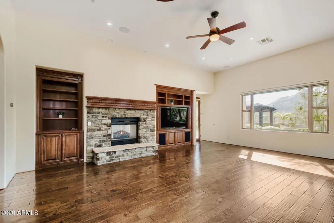
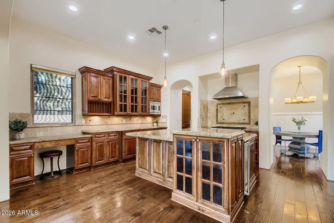
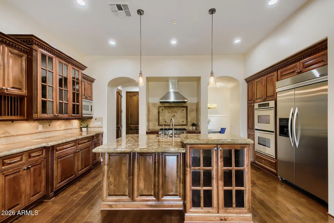
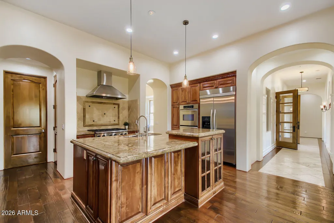
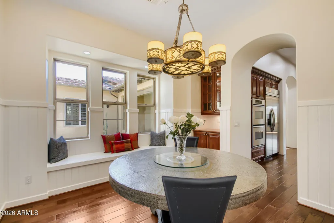
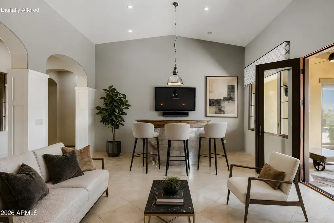
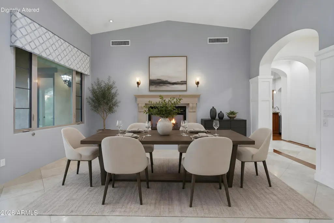
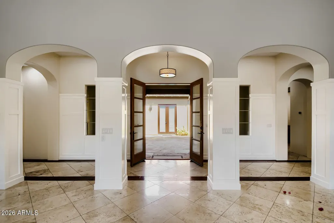
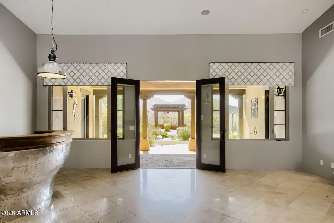
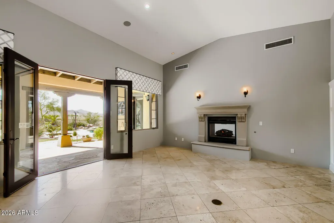
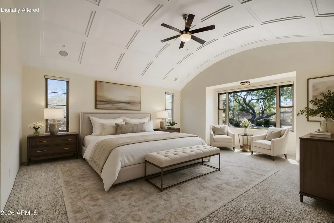
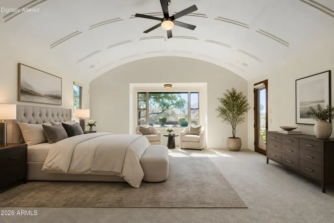
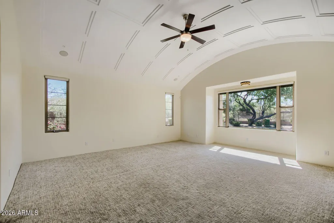
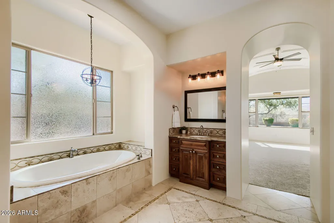
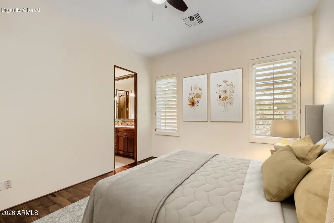
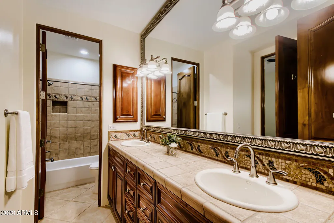
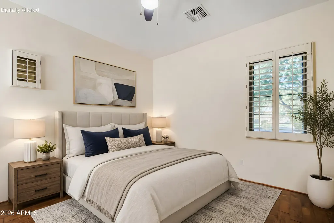
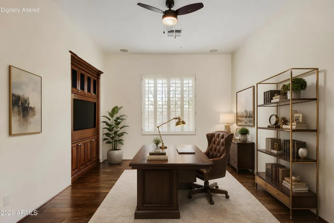
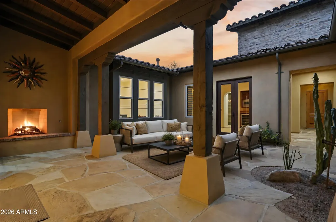
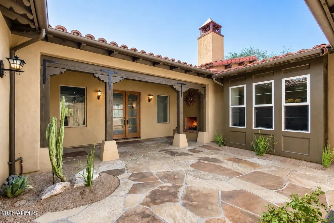
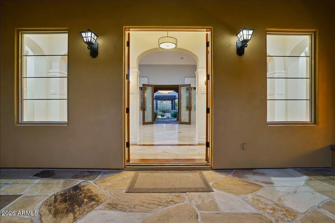
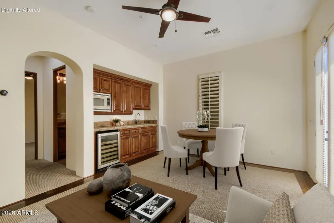
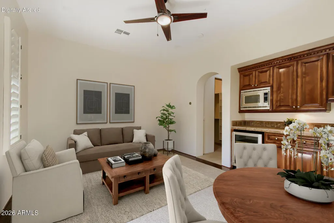
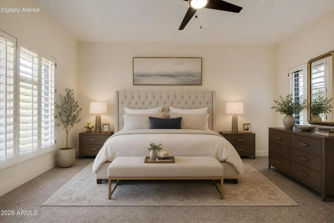
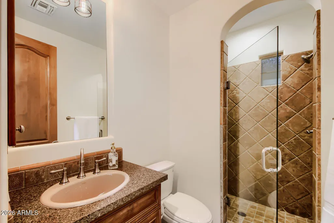
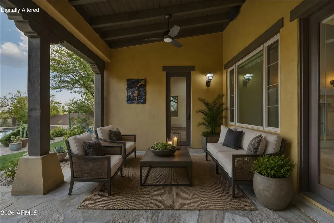
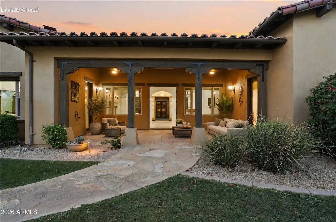
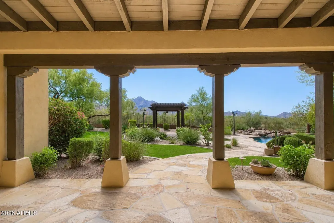
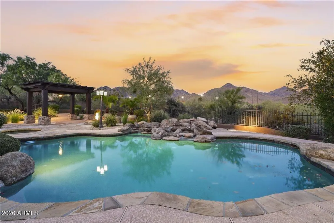
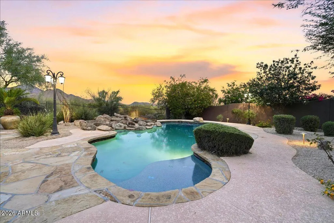
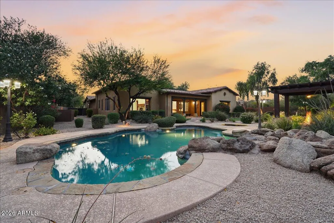
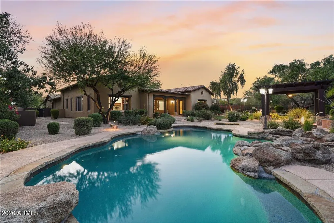
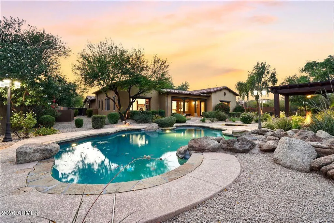
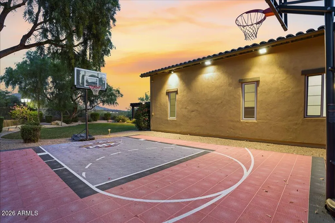
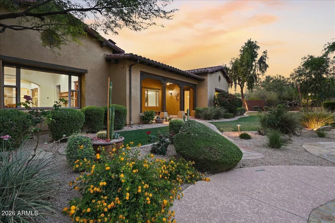
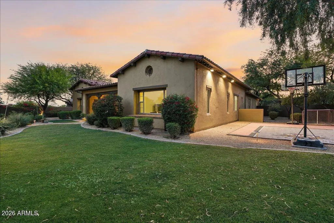
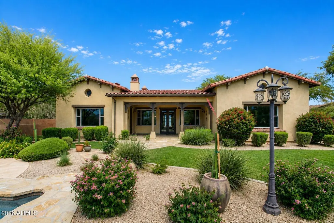
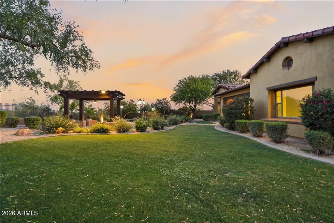
Nestled on one of the largest lots in the prestigious gated Haciendas enclave of DC Ranch, this exceptional single-level Camelot Homes residence offers timeless architecture, thoughtful design, and breathtaking McDowell Mountain views. Positioned on a premium corner lot with protected preserve land behind, the property enjoys a rare combination of privacy, open space, and unobstructed desert vistas. A welcoming entry courtyard with a gas fireplace sets the tone for the home's seamless indoor-outdoor living. Inside, soaring 12-14 foot ceilings, custom wainscoting, rich wood cabinetry, and graceful archways create warmth and character throughout. The spacious floor plan features a double-sided gas fireplace, formal dining room with butler's pantry, dedicated office, and integrated surround sound in the main living spaces. The attached two-room casita is thoughtfully appointed with a kitchenette, full bath, and walk-in closet, offering exceptional flexibility for guests and extended stays. The primary suite showcases stunning McDowell Mountain views and a dramatic custom coffered barrel-vault ceiling. Two additional bedrooms in the main residence are connected by a Jack-and-Jill bathroom, providing a thoughtful and functional layout. Expansive picture windows and French doors open to the resort-style backyard, creating a seamless connection between indoor and outdoor living. Designed for both entertaining and relaxation, the backyard features a heated pool with waterfall, heated spa, fire pit, ramada, oversized lawn, and private basketball sport court, all overlooking protected preserve land with no homes behind. Additional highlights include a three-car garage, neighborhood park directly across the street, and access to DC Ranch's extensive trail system, Community Center, fitness facilities, pickleball and tennis courts, pools, and Market Street dining. A rare opportunity to own one of Haciendas' premier properties in one of North Scottsdale's most sought-after communities.
| Elementary School | Middle School | High School |
|---|---|---|
| Copper Ridge School Elementary School | Copper Ridge School Middle School | Chaparral High School |
| Price History | |
|---|---|
| 6/20/2026 | Listed $3,995,000 |
General Features
| Sewer | Public Sewer |
|---|---|
| Heating | Natural Gas |
| Cooling | Central Air,Ceiling Fan(s),Programmable Thmstat |
| Possession | Close Of Escrow |
| Roof | Tile |
| HOA Fee | 387.0 |
| Garage Spaces | 3.0 |
| Association Fee Includes | Maintenance Grounds,Street Maint |
| Pool Features | Outdoor,Heated |
| Security Features | Fire Sprinkler System |
| Construction Materials | Stucco,Wood Frame,Painted |
| Year Built | 2005 |
| View | Desert,Mountain(s) |
| Township | 4N |
| Property Subtype | Single Family Residence |
| Tax Year | 2025 |
| Ownership | Fee Simple |
| Community Features | Pool,Golf,Pickleball,Gated,Community Spa Htd,Tennis Court(s),Biking/Walking Path |
| Assoc Fee Paid Per | Monthly |
| County | Maricopa |
| New Construction | No |
| Property Type | Residential |
| HOA | Yes |
| Attached Garage | No |
| Subdivision Name | DC Ranch |
| Other Structures | Separate Guest House,Gazebo |
| Special Listing Conditions | N/A |
| Status | Active |
| Directions | Pima Rd & Thompson Peak Pkwy east on Thompson Peak Pkwy approximately 1.4 miles,right on Desert Camp Dr,left on 97th St through Haciendas gate,left on 97th Pl,left on 97th St,left on 96th Pl to home |
| High School | Chaparral High School |
| City | Scottsdale |
| Disclosures | Agency Discl Req,Seller Discl Avail |
| Association Name | DC Ranch |
| High School District | Scottsdale Unified District |
| Open Parking Spaces | 2.0 |
| Lot Size Units | Square Feet |
| Lot Size Square Feet | 21495.0 |
| Carport Spaces | 0.0 |
| Carport Y/N | No |
| Spa Features | Heated,Private |
| Elementary School | Copper Ridge School |
| Property Attached Y/N | No |
| Land Lease Y/N | No |
| Tax Annual Amount | 11669.0 |
| Home Warranty Y/N | No |
| Middle/Junior High School | Copper Ridge School |
| Lease Renewal Y/N | No |
| Lease Considered Y/N | No |
| Rent Control Y/N | No |
| Builder Name | Camelot Homes |
| Standard Status | Active |
| Occupancy Type | Vacant |
| Elementary School District | Scottsdale Unified District |
| Tax Lot | 9 |
| MobileHomeRemainsYN | No |
| New Financing: Conventional | True |
| Senior Community | No |
| Ttl Monthly Fee Equiv | 387.0 |
| New Financing Cash | True |
| New Financing: VA | True |
Interior Features
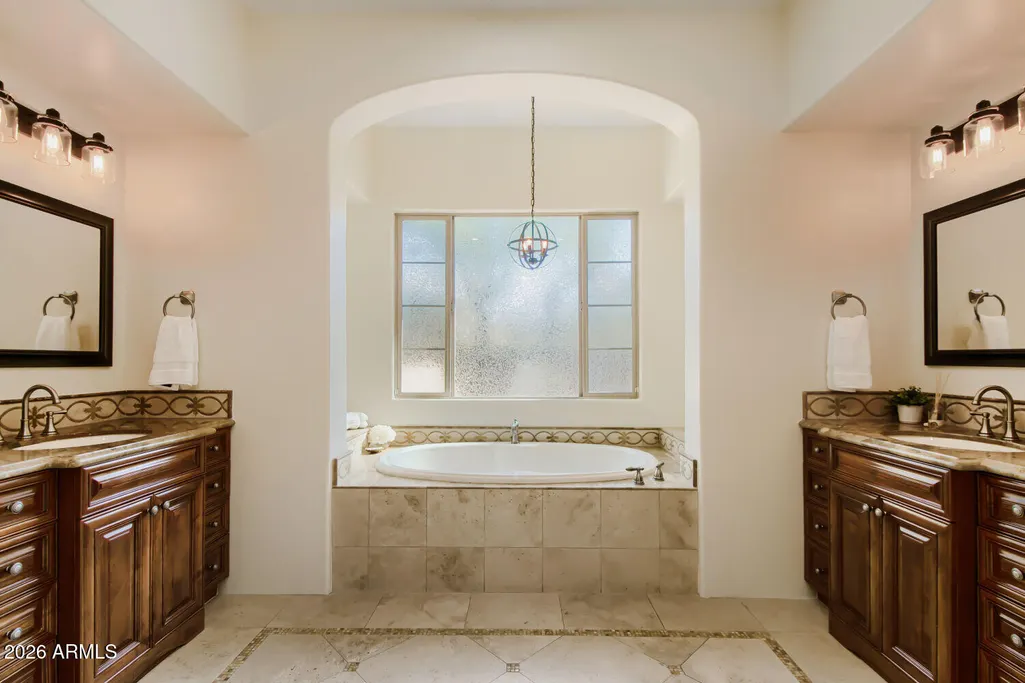
| Interior Amenities | High Speed Internet,Granite Counters,Double Vanity,Breakfast Bar,9+ Flat Ceilings,No Interior Steps,Vaulted Ceiling(s),Kitchen Island,Pantry,Full Bth Master Bdrm,Separate Shwr & Tub |
|---|---|
| Flooring | Carpet,Stone,Tile |
| Fireplace Features | Fire Pit,Two Way Fireplace,Master Bedroom,Gas |
| Total Stories | 1 |
| Air Conditioning Y/N | Yes |
| Heating Y/N | Yes |
| Window Features | Solar Screens,Dual Pane |
| Fireplace Y/N | Yes |
| Total Bedrooms | 4 |
| LivingAreaSource | Appraiser |
| Total Baths | 4 |
| Bedrooms Possible | 5 |
| Other_sp_Rooms_co_Guest_sp_Qtrs_hyphen_Sep_sp_Entrn | True |
| Built-in Microwave | True |
| Kitchen Island | True |
| Pantry | True |
| Reverse Osmosis | True |
Exterior Features
| Exterior Amenities | Sport Court(s) |
|---|---|
| Fencing | Block,Wrought Iron |
| Parking Features | Attached Garage,Garage Door Opener,Electric Vehicle Charging Station(s) |
| Lot Features | Borders Preserve/Public Land,Sprinklers In Rear,Sprinklers In Front,Corner Lot,Grass Front,Grass Back,Auto Timer H2O Front,Auto Timer H2O Back |
| Water Source | City Water |
| Lot Size Area | 21495.0 |
| Spa | Yes |
| Lot Size Acres | 0.49 |
| Lot Size Source | Assessor |
| Waterfront Y/N | No |
| Covered Spaces | 3.0 |
| Crops Included Y/N | No |
| Horse Y/N | No |
| Irrigation Water Rights Y/N | No |
Amenities
- Foreclosure
- Views
- Short Sale
- New Construction
- Adult 55+
- Lease To Own
- No HOA Fees
- Furnished
- Primary On Main
- Air Conditioning
- Seller Finance
- Green
- Fixer Upper
- Horse
- Golf
- Fireplace
- Deck
- Garage
- Basement
- Pool
Property vs Single Family Average in 85255
Price
Taxes
Year Built
Visits
 © 2026 Arizona Regional Multiple Listing Service, Inc. All rights reserved. All information should be verified by the recipient and none is guaranteed as accurate by ARMLS. Information deemed to be reliable but not guaranteed. Listing broker has attempted to offer accurate data, but buyers are advised to confirm all items. Only IDX residential listings are displayed on this site. The information being provided is for consumers' personal, non-commercial use and may not be used for any purpose
 All information deemed reliable, but not guaranteed.Listing data provided & copyrighted © by (PAAR) Prescott Area Association of REALTORS®
