
Address
11346 E Monument Drive, Scottsdale, AZ
Price
$ 3,950,000
Property Attributes
- MLS#7059883
- TypeSingle Family
- Listing Status Active
- CountyMARICOPA
- CityScottsdale
- NeighborhoodTROON VERDE
- Zip85262
- StyleResidential
- Year Built2018
- Taxes$ 6297
- Price$ 3,950,000
- Bedrooms4
- Full Bathrooms4
- Half Bathrooms1
- Sqr Footage4702
- Lot Size0.84 Acres
Data Source:
Arizona Regional MLS (ARMLSN)
Property Description
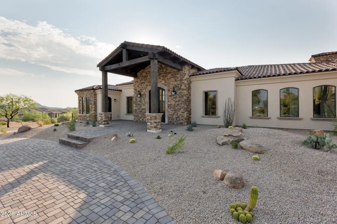
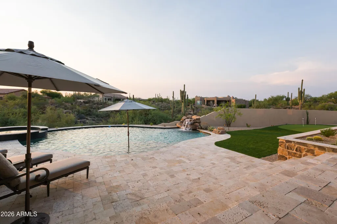
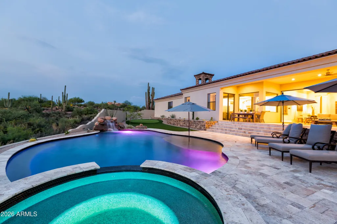
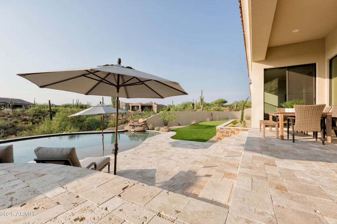
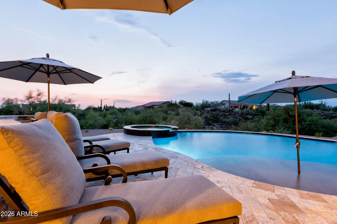
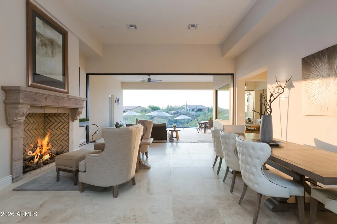
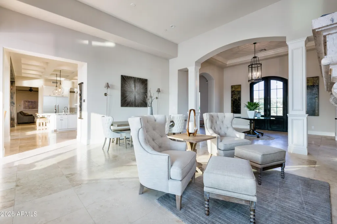
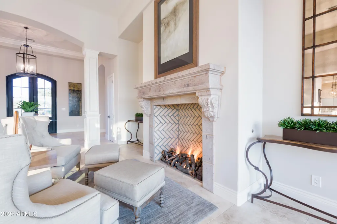
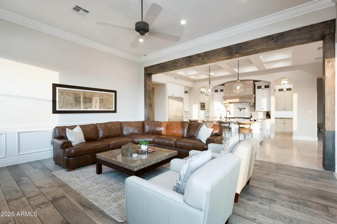
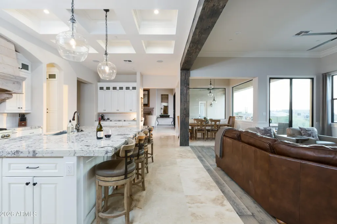
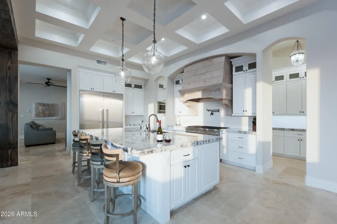
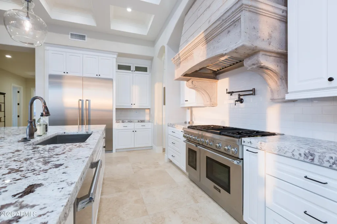
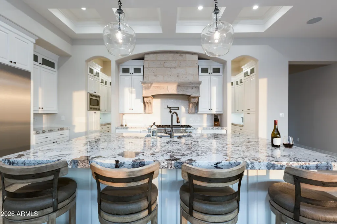
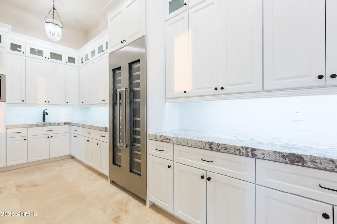
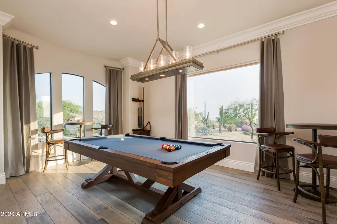
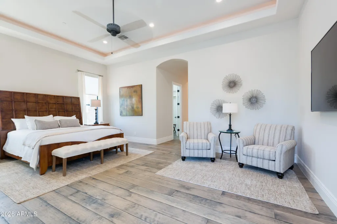
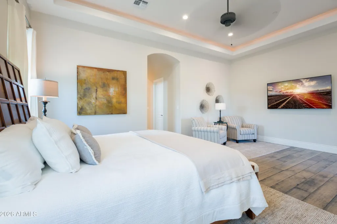
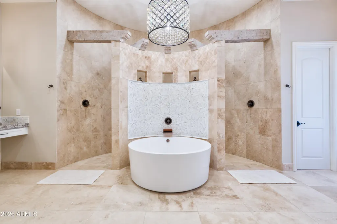
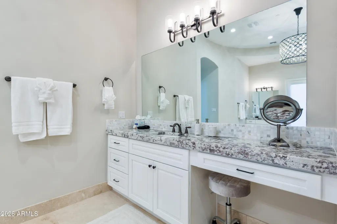
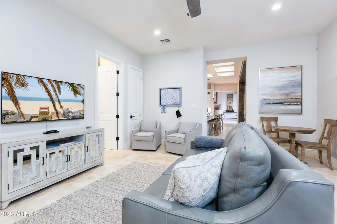
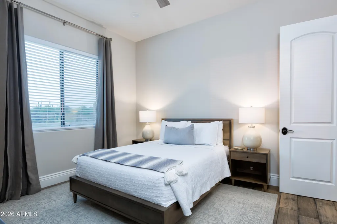
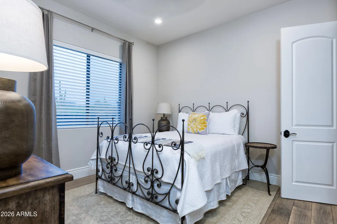
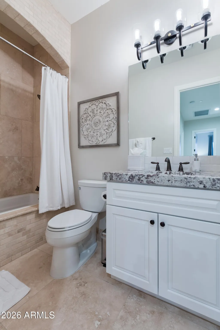
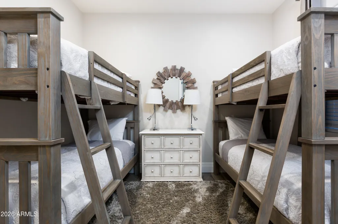
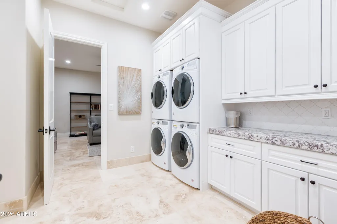
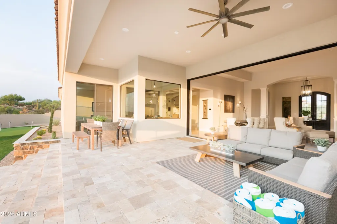
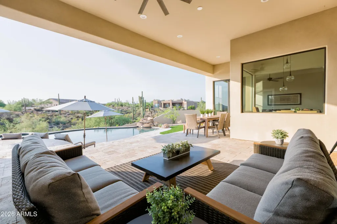
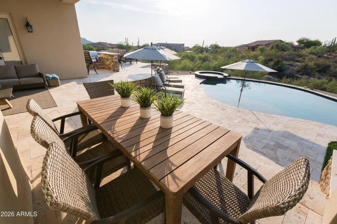
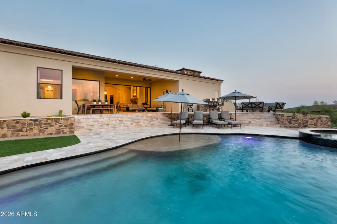
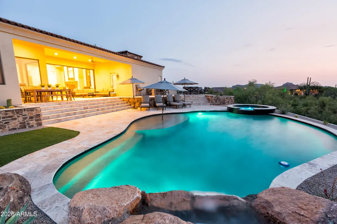
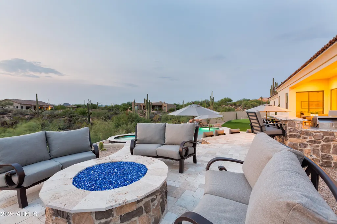
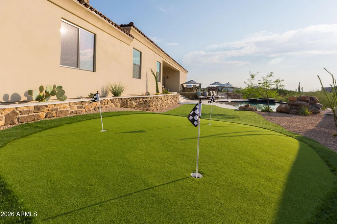
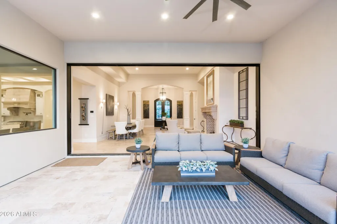
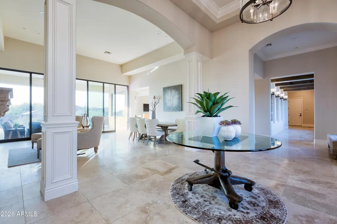
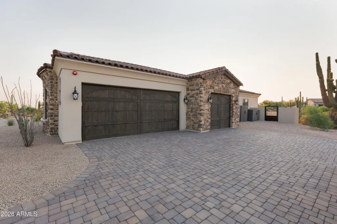
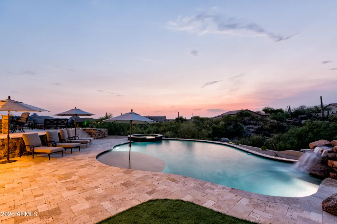
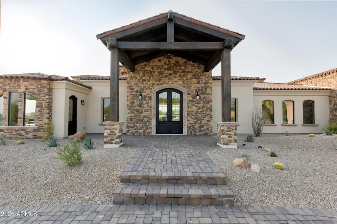
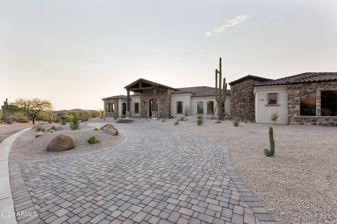
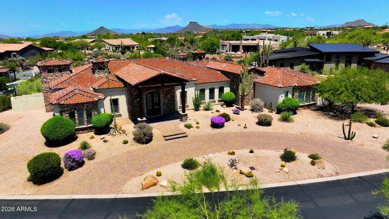
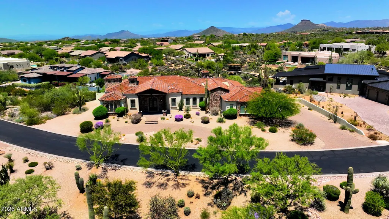
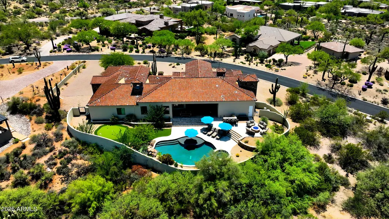
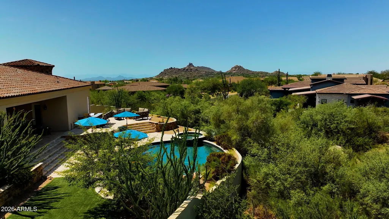
Perched on an elevated lot backing to natural open space, this luxury home delivers privacy, Pinnacle Peak views, and resort-style living buyers want, with a proven track record as both a cherished second home and a top-performing short-term rental. Travertine and hardwood floors, boxed ceilings , crown molding set an elegant tone throughout, complemented by granite surfaces in every room. A thoughtful split floor plan places the primary suite in its own private wing, while secondary bedrooms enjoy a separate living space and a bath for each bedroom. A formal living room, spacious family room, and dedicated game room offer plenty of room to gather or unwind. The gourmet kitchen shines with a large butler's pantry, ideal for entertaining with ease. Outside, enjoy your own private resor a built-in BBQ, a conversation firepit, and a putting green, all framed by unobstructed Pinnacle Peak views and the privacy of backing to natural open space. A large slider brings the outdoors in from the living room. Close to Four Seasons Resort and Troon North Country Club. Perfect as an unforgettable second home or a turnkey rental investment, this property offers luxury and lifestyle in one exceptional package.
| Elementary School | Middle School | High School |
|---|---|---|
| Desert Sun Academy Elementary School | Sonoran Trails Middle School | Cactus Shadows High School |
| Price History | |
|---|---|
| 7/29/2026 | Listed $3,950,000 |
General Features
| Sewer | Public Sewer |
|---|---|
| Heating | Electric,Natural Gas |
| Cooling | Programmable Thmstat |
| Possession | Close Of Escrow |
| Roof | Other |
| HOA Fee | 95.0 |
| Garage Spaces | 3.0 |
| Association Fee Includes | Maintenance Grounds,Street Maint |
| Pool Features | Variable Speed Pump,Heated |
| Construction Materials | Other |
| Year Built | 2018 |
| View | Mountain(s) |
| Township | 5N |
| Property Subtype | Single Family Residence |
| Tax Year | 2025 |
| Ownership | Fee Simple |
| Community Features | Gated |
| Assoc Fee Paid Per | Monthly |
| County | Maricopa |
| New Construction | No |
| Property Type | Residential |
| HOA | Yes |
| Attached Garage | No |
| Energy Efficient | Multi-Zones |
| Subdivision Name | TROON VERDE |
| Green Water Conservation | Tankless Ht Wtr Heat |
| Special Listing Conditions | N/A |
| Status | Active |
| Directions | North on 114th St,L on E Quarry Trail,through gate,L on 113th Way go around the curve to home on right. |
| High School | Cactus Shadows High School |
| City | Scottsdale |
| Disclosures | None |
| Association Name | Troon Verde |
| High School District | Cave Creek Unified District |
| Open Parking Spaces | 0.0 |
| Lot Size Units | Square Feet |
| Lot Size Square Feet | 36800.0 |
| Carport Spaces | 0.0 |
| Carport Y/N | No |
| Spa Features | Heated,Private |
| Elementary School | Desert Sun Academy |
| Property Attached Y/N | No |
| Land Lease Y/N | No |
| Tax Annual Amount | 6297.0 |
| Home Warranty Y/N | No |
| Middle/Junior High School | Sonoran Trails Middle School |
| Lease Renewal Y/N | No |
| Lease Considered Y/N | No |
| Rent Control Y/N | No |
| Builder Name | Unknown |
| Standard Status | Active |
| Occupancy Type | Interim Occupant |
| Elementary School District | Cave Creek Unified District |
| Tax Lot | 12 |
| MobileHomeRemainsYN | No |
| New Financing: Conventional | True |
| Senior Community | No |
| Ttl Monthly Fee Equiv | 95.0 |
| New Financing Cash | True |
Interior Features
| Interior Amenities | Walk-in Pantry,High Speed Internet,Smart Home,Granite Counters,Double Vanity,Eat-in Kitchen,Kitchen Island,Full Bth Master Bdrm,Separate Shwr & Tub |
|---|---|
| Flooring | Stone,Wood |
| Fireplace Features | Fire Pit,Exterior Fireplace,Living Room,Gas |
| Total Stories | 1 |
| Air Conditioning Y/N | Yes |
| Heating Y/N | Yes |
| Fireplace Y/N | Yes |
| Laundry Features | Inside |
| Total Bedrooms | 4 |
| LivingAreaSource | Assessor |
| Total Baths | 5 |
| Bedrooms Possible | 6 |
| Other_sp_Rooms_co_Family_sp_Room | True |
| Other_sp_Rooms_co_Great_sp_Room | True |
| Other_sp_Rooms_co_BonusGame_sp_Room | True |
| Built-in Microwave | True |
| Kitchen Island | True |
| Multiple Ovens | True |
| Walk-in Pantry | True |
Exterior Features
| Exterior Amenities | Built-in Barbecue |
|---|---|
| Fencing | None |
| Parking Features | Garage Door Opener,Circular Driveway |
| Lot Features | Desert Front,Natural Desert Back,Synthetic Grass Back,Natural Desert Front |
| Water Source | City Water |
| Lot Size Area | 36800.0 |
| Spa | Yes |
| Lot Size Acres | 0.84 |
| Lot Size Source | Assessor |
| Waterfront Y/N | No |
| Covered Spaces | 3.0 |
| Crops Included Y/N | No |
| Horse Y/N | No |
| Irrigation Water Rights Y/N | No |
Amenities
- Foreclosure
- Views
- Short Sale
- New Construction
- Adult 55+
- Lease To Own
- No HOA Fees
- Furnished
- Primary On Main
- Air Conditioning
- Seller Finance
- Green
- Fixer Upper
- Horse
- Golf
- Fireplace
- Deck
- Garage
- Basement
- Pool
Property vs Single Family Average in 85262
Price
Taxes
Year Built
Visits
 © 2026 Arizona Regional Multiple Listing Service, Inc. All rights reserved. All information should be verified by the recipient and none is guaranteed as accurate by ARMLS. Information deemed to be reliable but not guaranteed. Listing broker has attempted to offer accurate data, but buyers are advised to confirm all items. Only IDX residential listings are displayed on this site. The information being provided is for consumers' personal, non-commercial use and may not be used for any purpose
 All information deemed reliable, but not guaranteed.Listing data provided & copyrighted © by (PAAR) Prescott Area Association of REALTORS®
