
Address
1002 N Hillcrest Drive, Payson, AZ
Price
$ 930,000
Property Attributes
- MLS#7002064
- TypeSingle Family
- Listing Status Active
- CountyGILA
- CityPayson
- NeighborhoodAlpine Heights
- Zip85541
- StyleResidential
- Year Built1987
- Taxes$ 5262
- Price$ 930,000
- Bedrooms4
- Full Bathrooms4
- Half Bathrooms1
- Sqr Footage3976
- Lot Size0.55 Acres
Data Source:
Arizona Regional MLS (ARMLSN)
Property Description
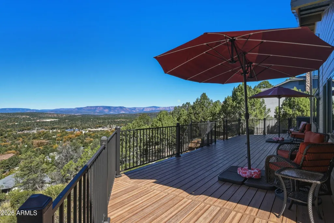
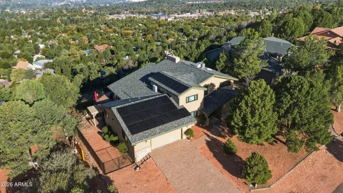
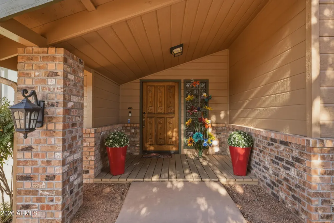
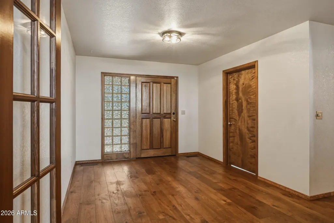
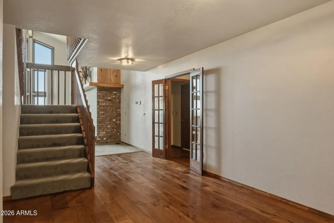
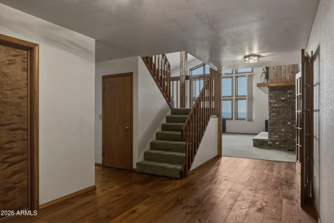
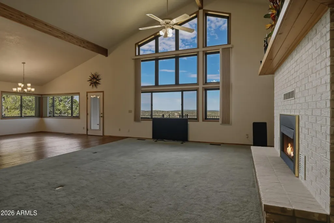
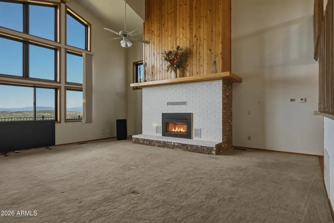
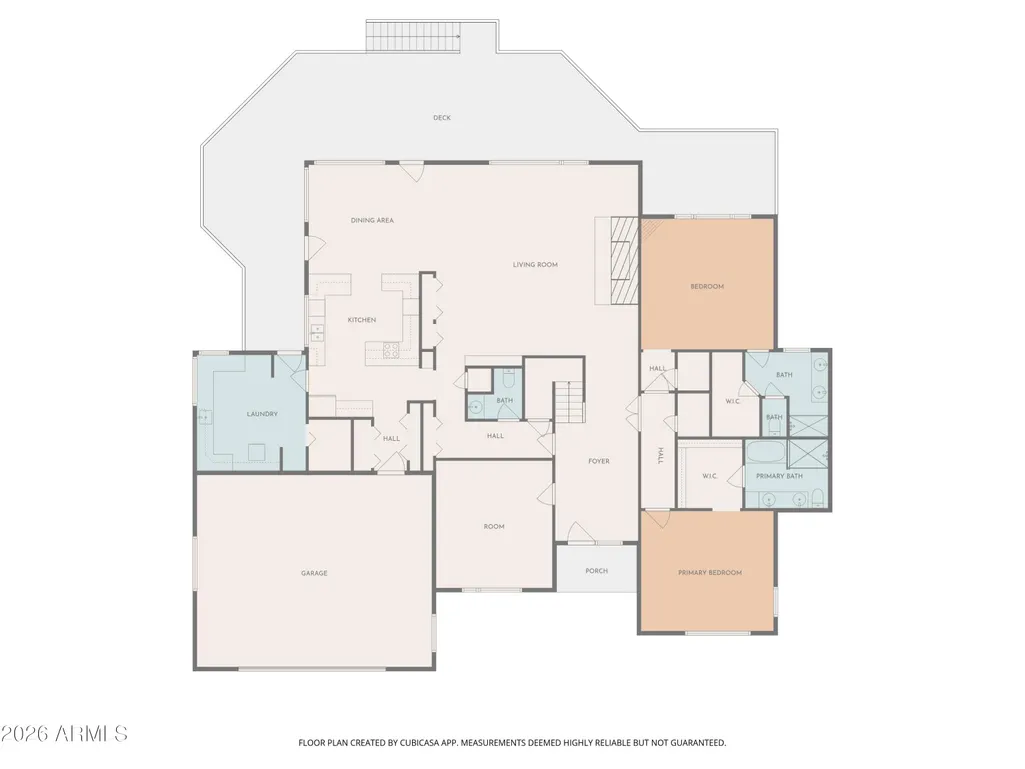
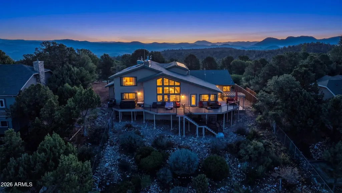
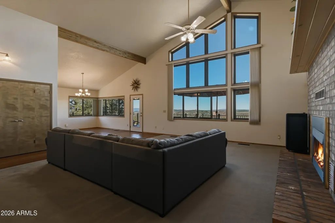
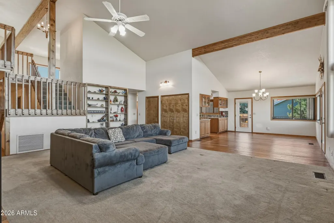
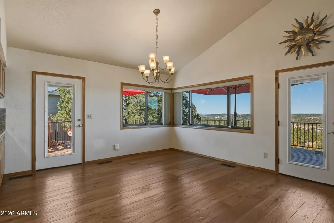
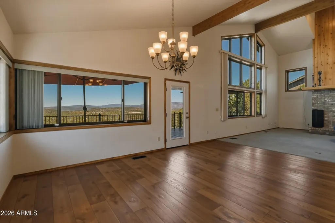
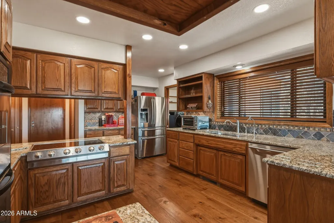
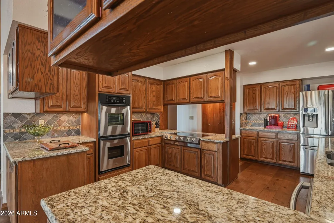
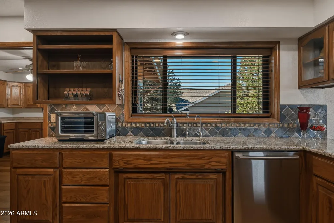
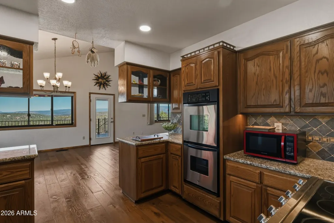
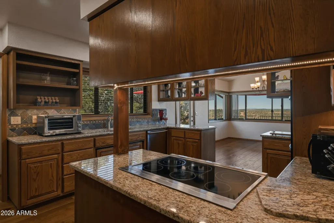
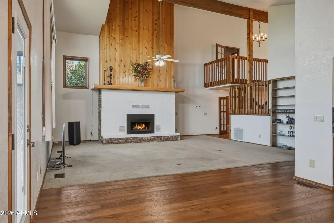
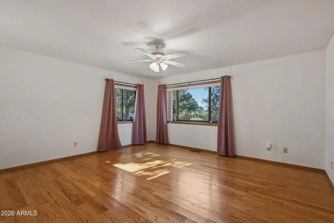
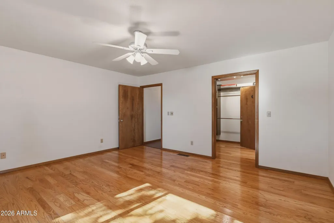
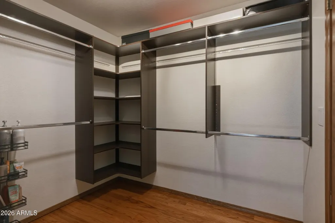
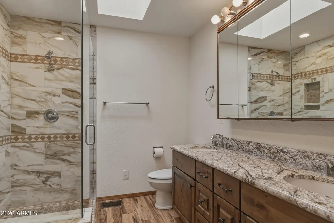
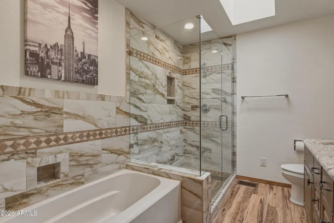
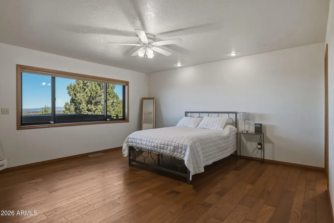
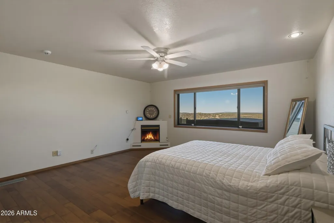
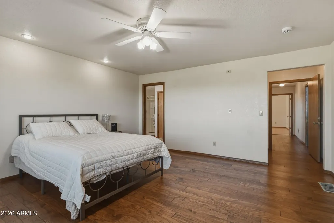
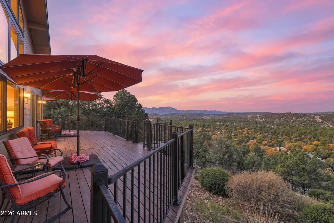
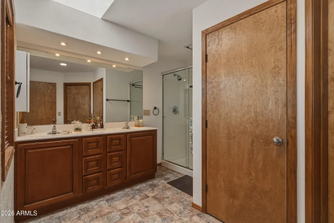
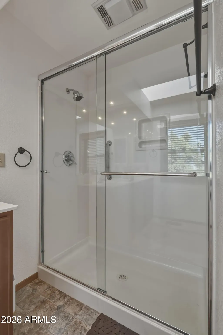
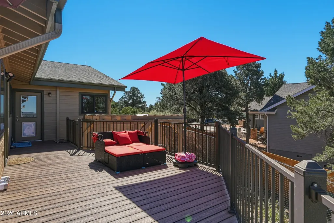
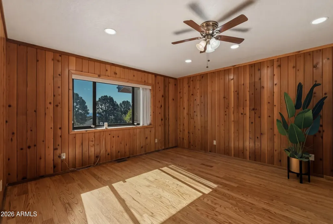
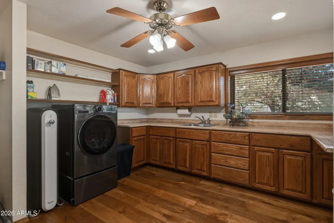
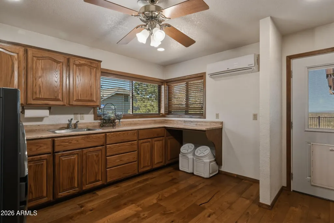
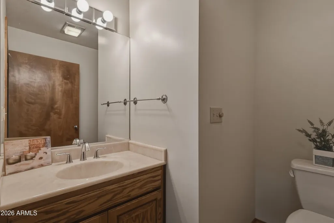
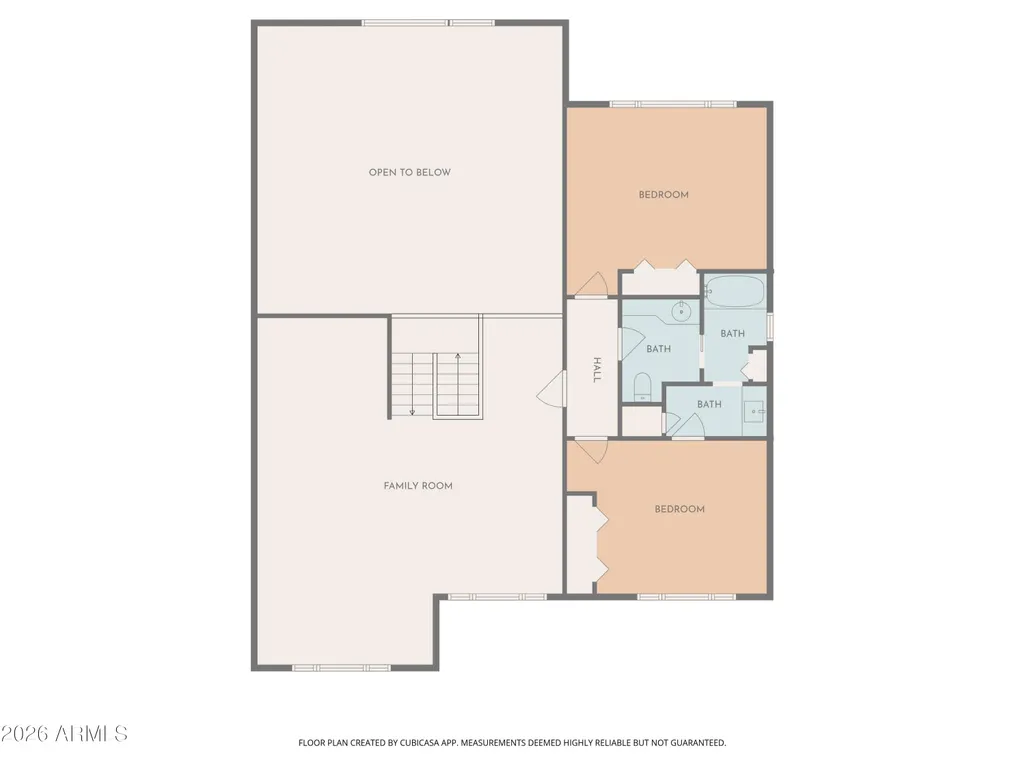
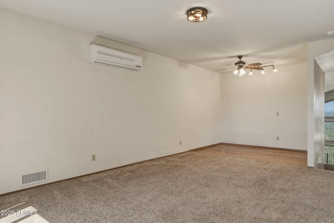
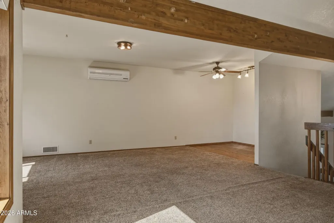
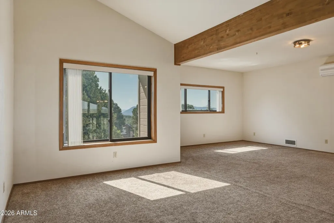
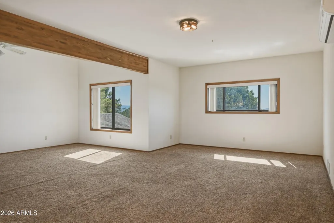
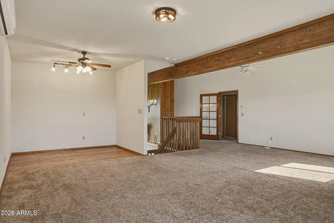
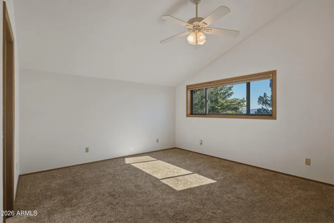
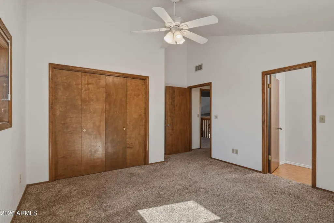
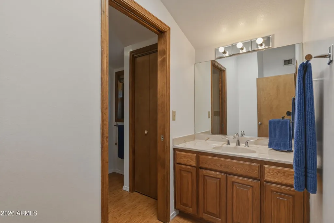
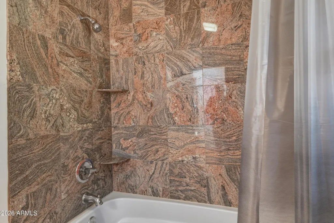
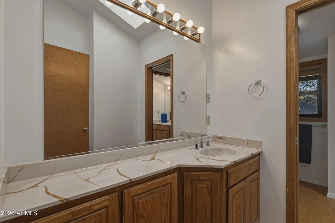
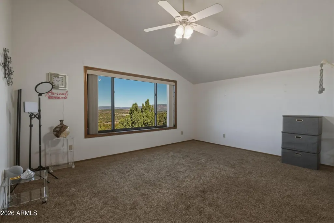
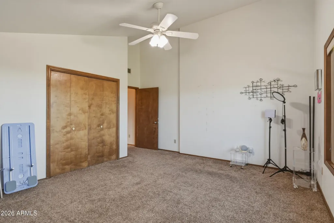
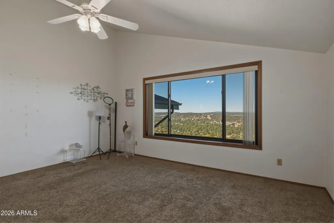
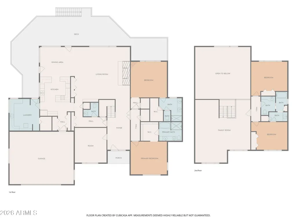
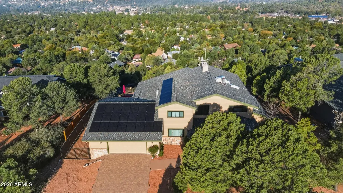
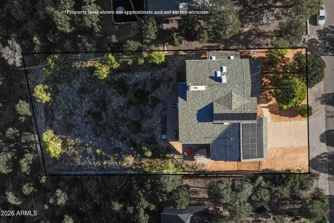
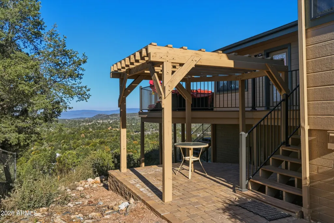
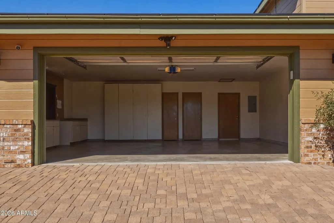
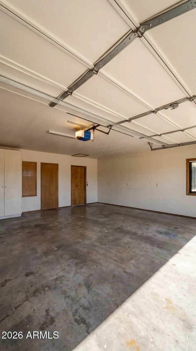
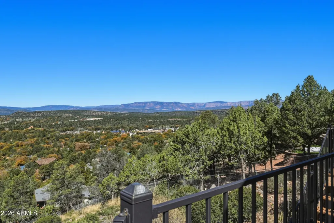
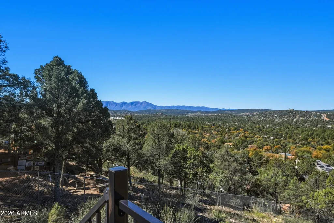
Experience breathtaking views of Payson and the Mogollon Rim from this beautifully upgraded custom home on a .55 acre hilltop cul de sac lot. A dramatic wall of windows fills the living room with natural light, complemented by a cozy gas fireplace. The main level offers two private primary suites with updated baths and walk in closets, plus an office/den, grand foyer, and oversized utility room with pantry and workspace. Upstairs features two spacious bedrooms with a modern Jack and Jill bath and a versatile loft--ideal as a media or game room. The entertainment center conveys. Major improvements include owned solar, Andersen windows (2019), new siding and exterior paint (2019), roof replacements (2020-21), recessed LED lighting, three heat pumps (two new in 2023-24), additional mini splits, 2025 flooring, new washer/dryer, RV gate with 6 ft fencing, and added 220 power to the deck and garage.Outdoor living shines with a large west facing composite deck, new exterior doors and stairs, mature landscaping, pergola, and fully fenced yard with double gate. Extra gravel parking and an oversized two car garage with built ins add convenience. This home blends luxury, privacy, and panoramic mountain views for exceptional Payson living.
| Elementary School | Middle School | High School |
|---|---|---|
| Payson Elementary School | Rim Country Middle School | Payson High School |
| Price History | |
|---|---|
| 3/21/2026 | Listed $999,999 |
| 5/15/2026 | 2$989,000 |
| 5/18/2026 | 5$941,000 |
| 5/31/2026 | 2$930,000 |
General Features
| Sewer | Public Sewer |
|---|---|
| Heating | Heat Pump,Forced Air,Mini Split,Electric |
| Cooling | Central Air,Ceiling Fan(s),Mini Split |
| Utilities | Butane/Propane |
| Possession | Close Of Escrow |
| Roof | Composition |
| HOA Fee | 35.0 |
| Garage Spaces | 2.0 |
| Association Fee Includes | Other (See Remarks) |
| Construction Materials | Wood Siding,Wood Frame |
| Year Built | 1987 |
| View | Panoramic,Trees/Woods,City Lights |
| Property Subtype | Single Family Residence |
| Tax Year | 2025 |
| Ownership | Fee Simple |
| Assoc Fee Paid Per | Annually |
| County | Gila |
| New Construction | No |
| Property Type | Residential |
| HOA | Yes |
| Attached Garage | No |
| Subdivision Name | Alpine Heights |
| Special Listing Conditions | N/A |
| Status | Active |
| Directions | Beeline Highway,head east on Rancho Rd,right on Bradley,left on Easy Street,follow around to Alpine Heights Drive,right on Sunshine Lane,left on Hillcrest Drive to house on right. |
| High School | Payson High School |
| City | Payson |
| Disclosures | Seller Discl Avail |
| Association Name | Alpine Heights |
| High School District | Payson Unified District |
| Open Parking Spaces | 0.0 |
| Lot Size Units | Square Feet |
| Lot Size Square Feet | 23958.0 |
| Carport Spaces | 0.0 |
| Carport Y/N | No |
| Spa Features | None |
| Elementary School | Payson Elementary School |
| Property Attached Y/N | No |
| Land Lease Y/N | No |
| Tax Annual Amount | 5262.0 |
| Home Warranty Y/N | No |
| Middle/Junior High School | Rim Country Middle School |
| Lease Renewal Y/N | No |
| Lease Considered Y/N | No |
| Rent Control Y/N | No |
| Builder Name | Unknown |
| Standard Status | Active |
| Occupancy Type | Owner |
| Elementary School District | Payson Unified District |
| Tax Lot | 141 |
| MobileHomeRemainsYN | No |
| New Financing: Conventional | True |
| Senior Community | No |
| Ttl Monthly Fee Equiv | 2.92 |
| New Financing Cash | True |
Interior Features
| Interior Amenities | Walk-in Pantry,Non-laminate Counter,Double Vanity,Vaulted Ceiling(s),Pantry,3/4 Bath Master Bdrm |
|---|---|
| Flooring | Carpet,Laminate,Vinyl,Wood |
| Fireplace Features | Gas |
| Total Stories | 2 |
| Air Conditioning Y/N | Yes |
| Heating Y/N | Yes |
| Window Features | Dual Pane |
| Fireplace Y/N | Yes |
| Laundry Features | Inside |
| Total Bedrooms | 4 |
| LivingAreaSource | Assessor |
| Total Baths | 5 |
| Bedrooms Possible | 5 |
| Other_sp_Rooms_co_Family_sp_Room | True |
| Multiple Ovens | True |
| Non-laminate Counter | True |
| Pantry | True |
| Walk-in Pantry | True |
Exterior Features
| Fencing | Chain Link |
|---|---|
| Parking Features | Attached Garage,RV Gate,Direct Access |
| Lot Features | Cul-De-Sac,Natural Desert Back,Dirt Front |
| Water Source | City Water |
| Lot Size Area | 23958.0 |
| Spa | No |
| Lot Size Acres | 0.55 |
| Road Surface Type | Asphalt |
| Lot Size Source | Assessor |
| Waterfront Y/N | No |
| Covered Spaces | 2.0 |
| Crops Included Y/N | No |
| Road Responsibility | City Maintained Road |
| Horse Y/N | No |
| Irrigation Water Rights Y/N | No |
Amenities
- Foreclosure
- Views
- Short Sale
- New Construction
- Adult 55+
- Lease To Own
- No HOA Fees
- Furnished
- Primary On Main
- Air Conditioning
- Seller Finance
- Green
- Fixer Upper
- Horse
- Golf
- Fireplace
- Deck
- Garage
- Basement
- Pool
Property vs Single Family Average in 85541
Price
Taxes
Year Built
Visits
 © 2026 Arizona Regional Multiple Listing Service, Inc. All rights reserved. All information should be verified by the recipient and none is guaranteed as accurate by ARMLS. Information deemed to be reliable but not guaranteed. Listing broker has attempted to offer accurate data, but buyers are advised to confirm all items. Only IDX residential listings are displayed on this site. The information being provided is for consumers' personal, non-commercial use and may not be used for any purpose
 All information deemed reliable, but not guaranteed.Listing data provided & copyrighted © by (PAAR) Prescott Area Association of REALTORS®
